RE.CK
Innovation designed for Reconstruction
Circular Construction
Groundwork
The RE.CK recycling block has been developed by Alfons Schwiderski since May 2024 specifically for use in reconstruction contexts, such as in the Middle East, with the aim of enabling production on machinery already available locally.
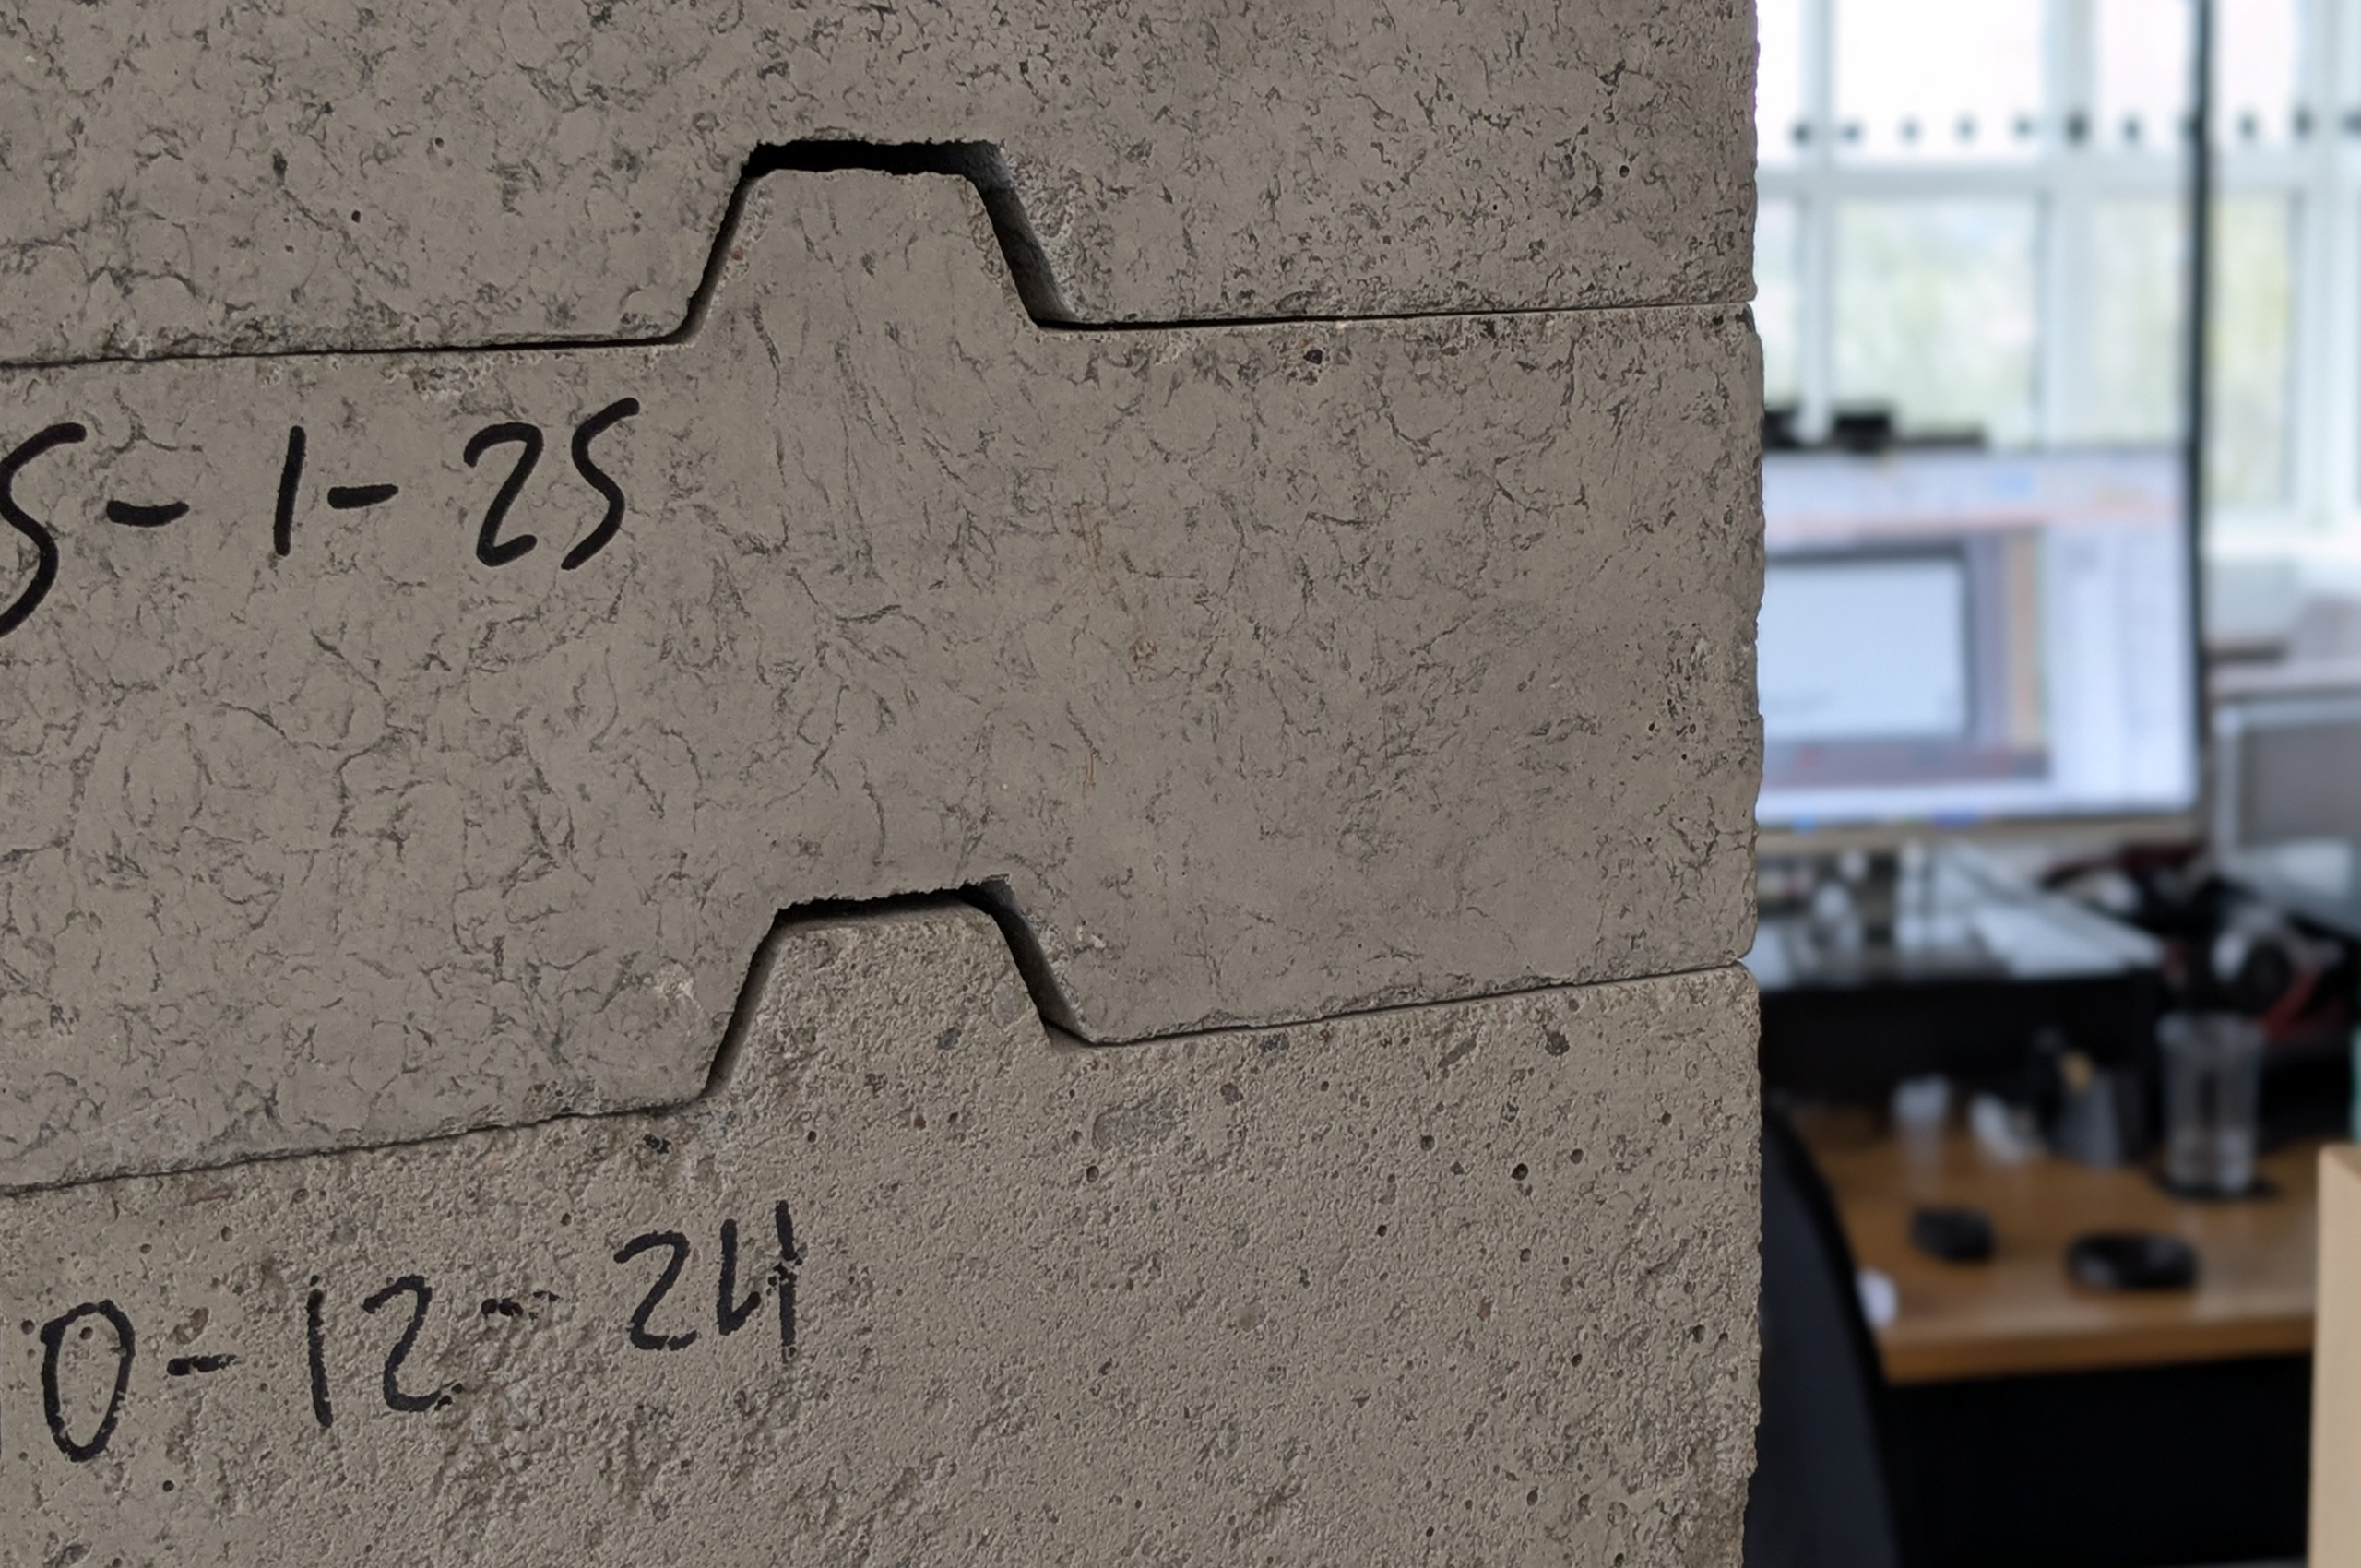
The block format follows a deliberately simple tongue-and-groove design that prevents lateral movement of the wall while allowing controlled longitudinal displacement. This provides particular advantages in earthquake-prone regions, as movement joints can absorb forces and help reduce structural damage.
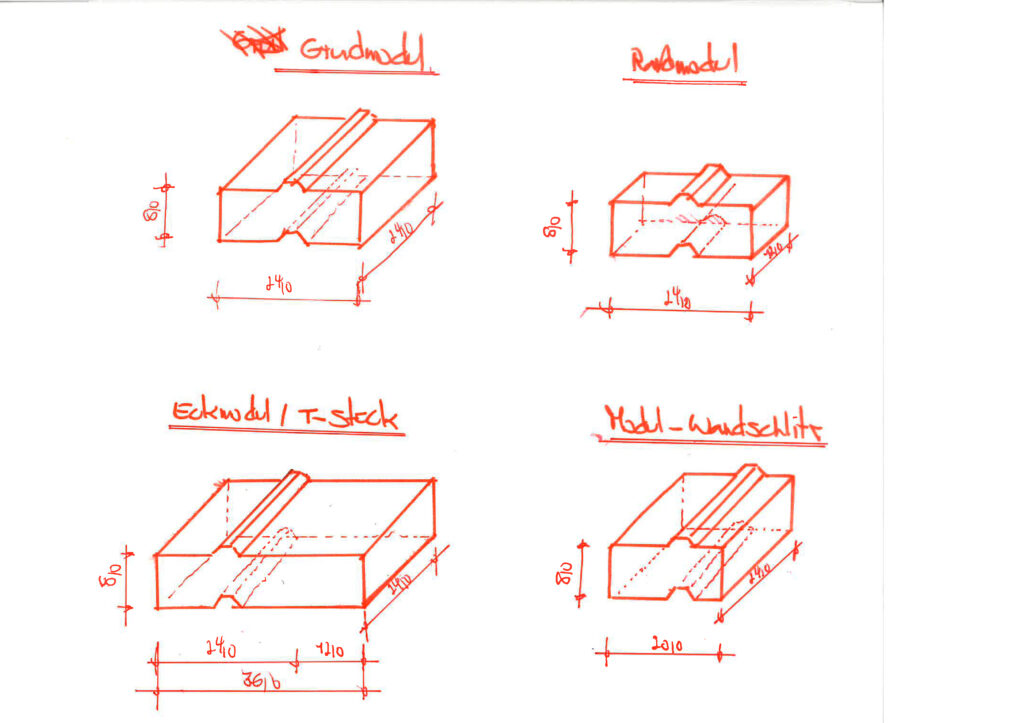
First sketches of the RE.CK system by Alfons
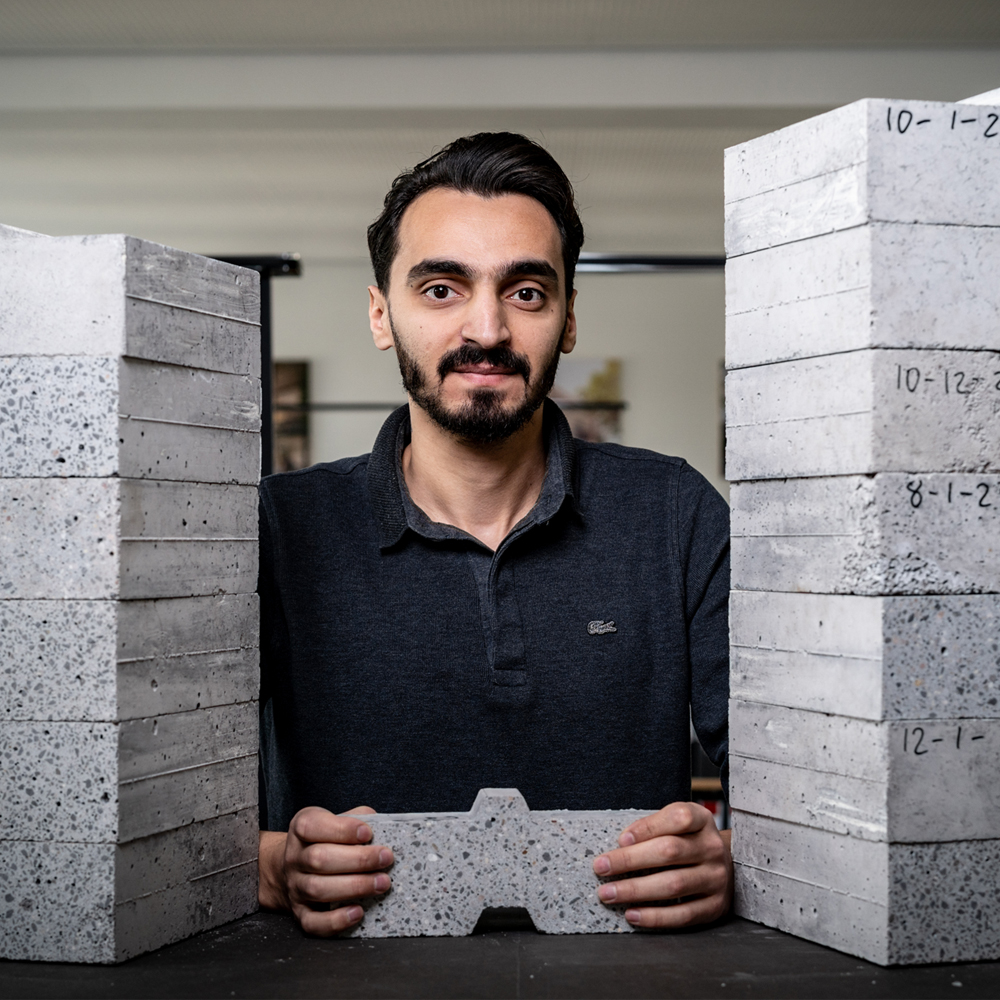
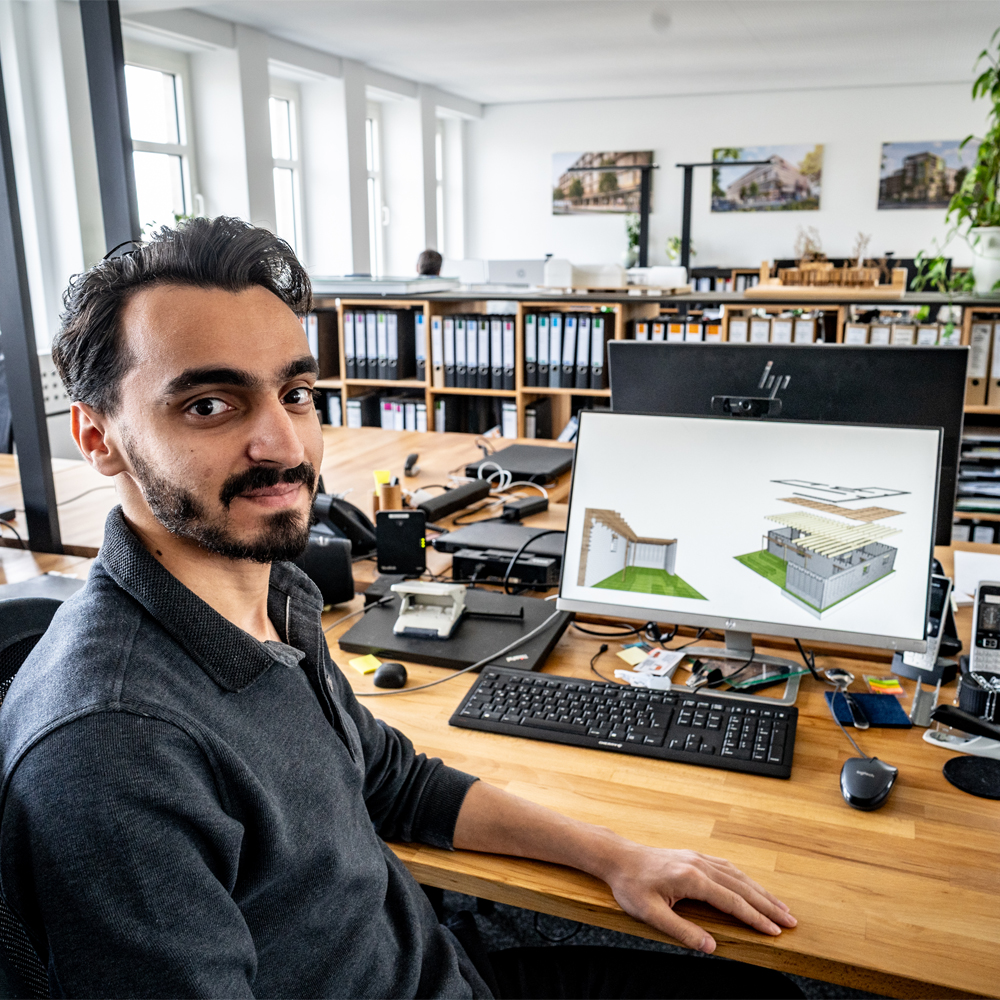
Omar with the RE.CK prototype
Cradle-to-Cradle Principle
At approximately 11 kg, the block is dimensioned so that it can be handled and installed manually in emergency situations, while also being optimized for serial, machine-based production. A key design criterion is the elimination of mortar: the load-bearing capacity of the walls results from self-weight, vertical loads, and friction. This allows even semi-skilled workers without specialized masonry training to construct buildings, while ensuring that structures remain demountable.
From a materials perspective, RE.CK aims to fully replace sand and gravel with recycled construction waste and to significantly reduce, or eventually substitute, the cement content with alternative binders such as clays and ashes. The current stage of development is based on a formulation containing approximately 3% cement, which already enables practical curing and provides a solid foundation for further development toward near cement-free systems.
An Overview
Recycled
Up to 97% recycled construction debris combined with ash, clay, and mud as binding agents (the remaining 3% is water).
Simple
Decentralized, on-site production – ideal for small businesses or relief teams working directly in the field: fast, affordable, and independent.
Circular
Cradle-to-cradle design – suitable for residential buildings up to four stories high. No cement, reinforcement, or mortar required.
Flexible
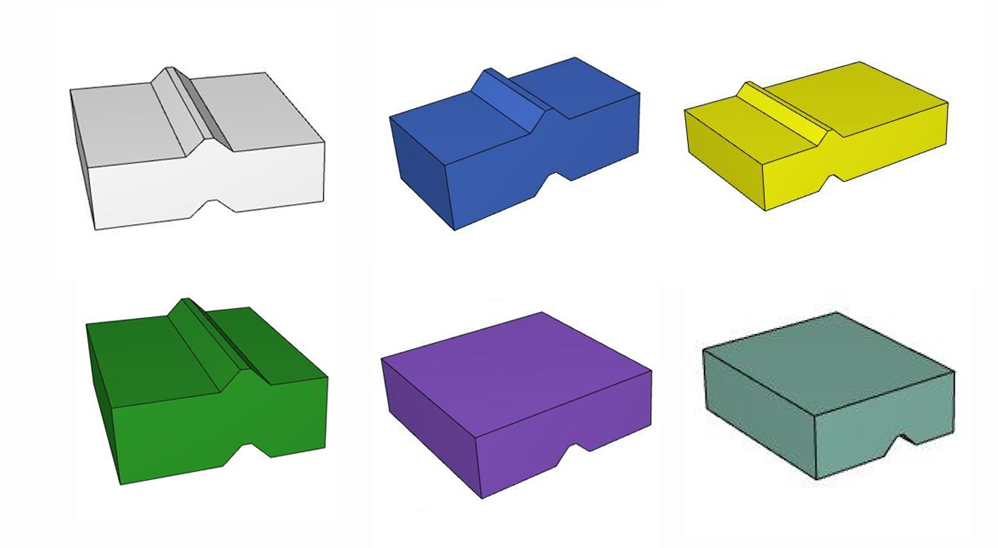
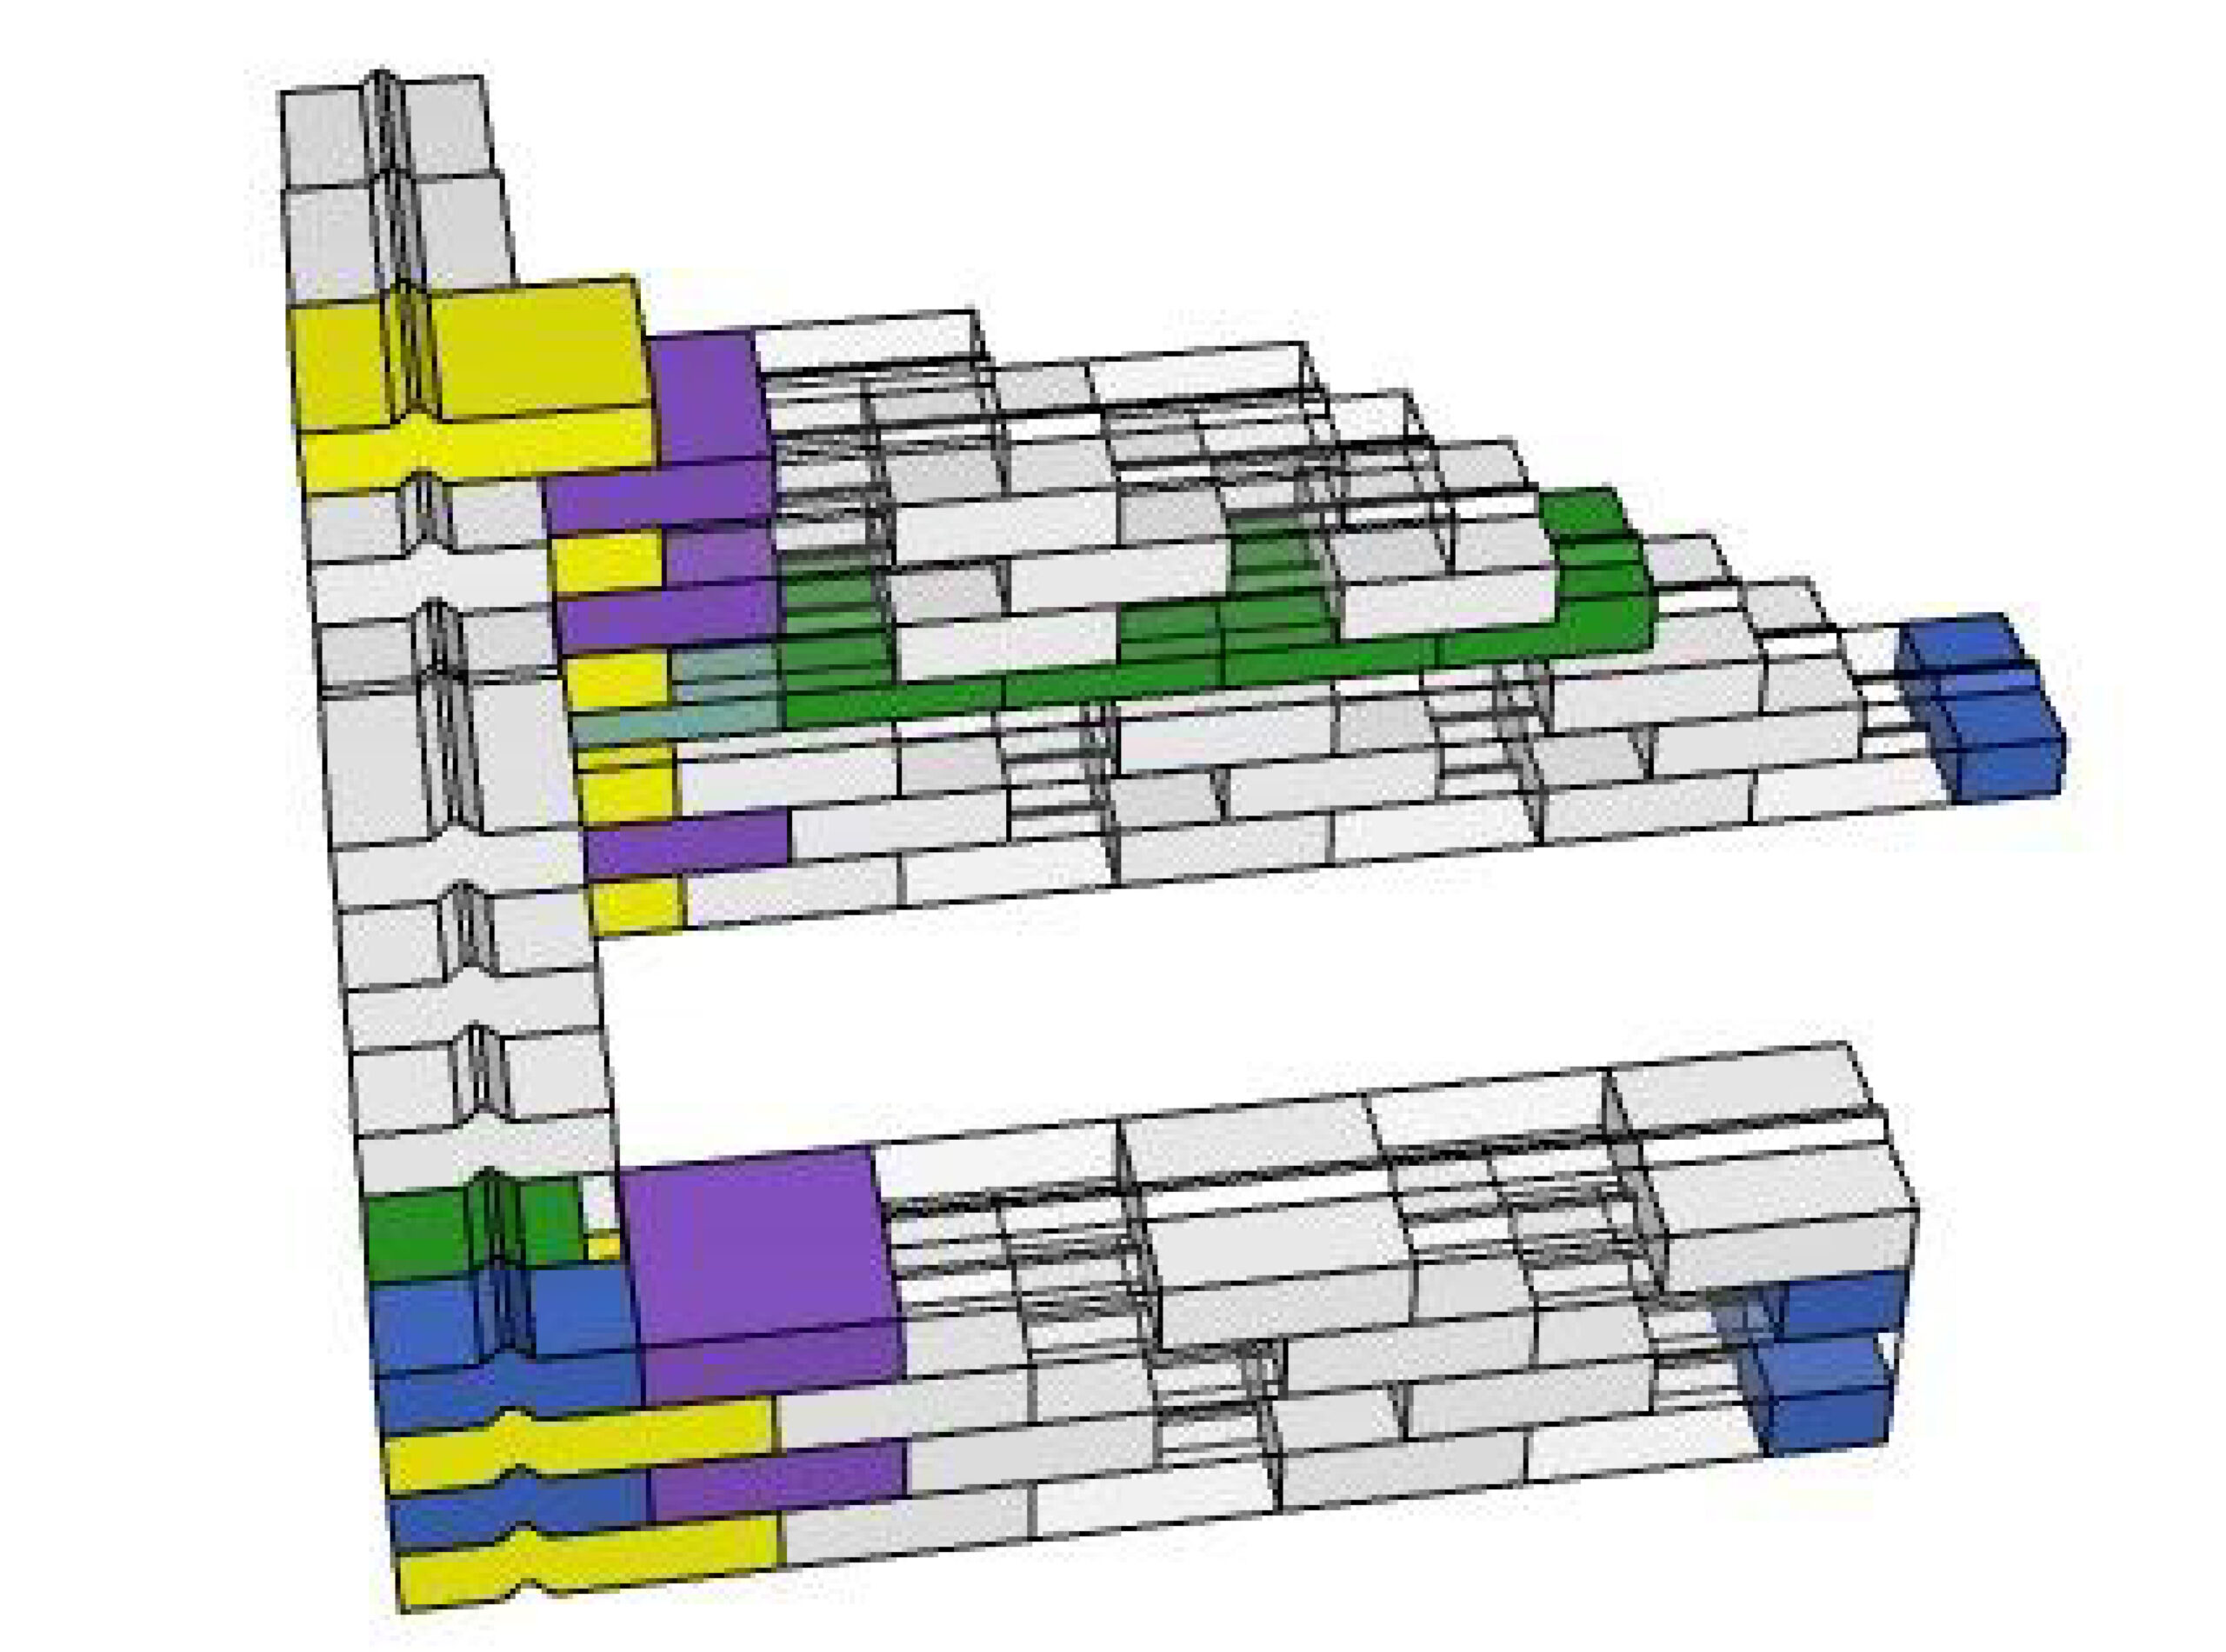
Through extensive development, six different RE.CK module types have been designed that can be combined freely.
These modules offer a stable, sustainable, and adaptable solution for housing and infrastructure projects – wherever resources are scarce and quick solutions are needed.
Concept & Construction Phases
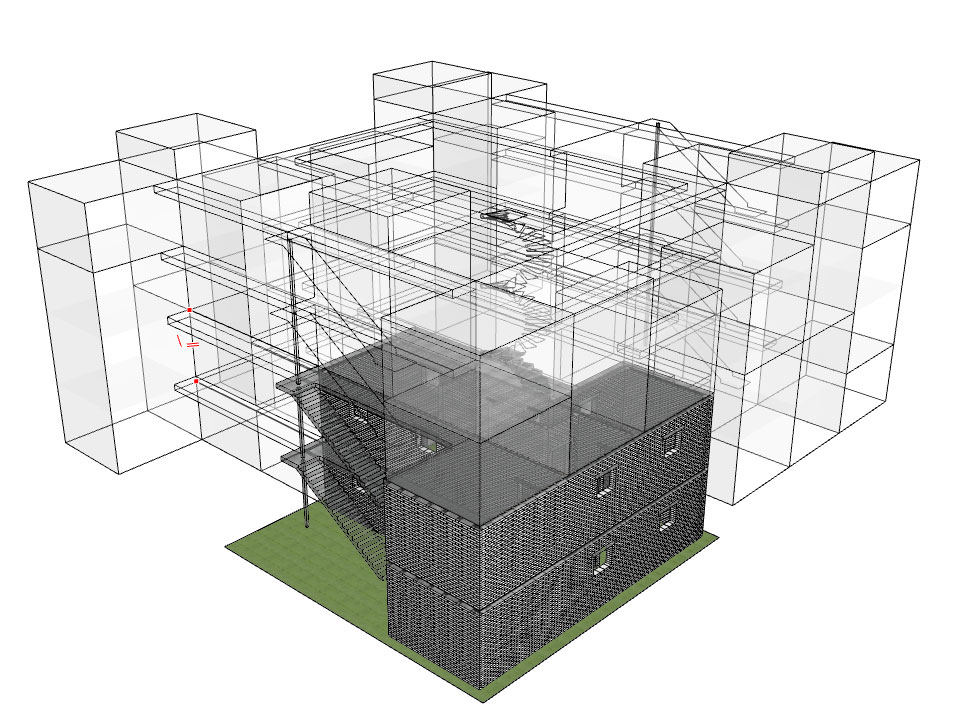
The modular design offers maximum flexibility. The residential complex will be built in three phases, with even a single residential unit capable of being constructed independently.
In the second and third phases, the building will expand to include additional residential units (4 per floor) and additional stories. Step by step, this will result in a four-story residential complex with 16 apartments and a landscaped courtyard serving as a communal gathering place. The open staircase design ensures short distances and a safe escape route from all areas.
Phase 1: 1 Apartment
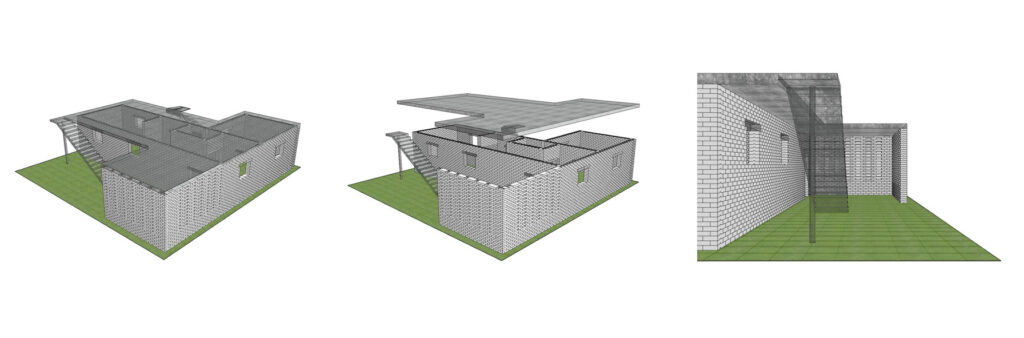
Phase 2: 4 Apartments
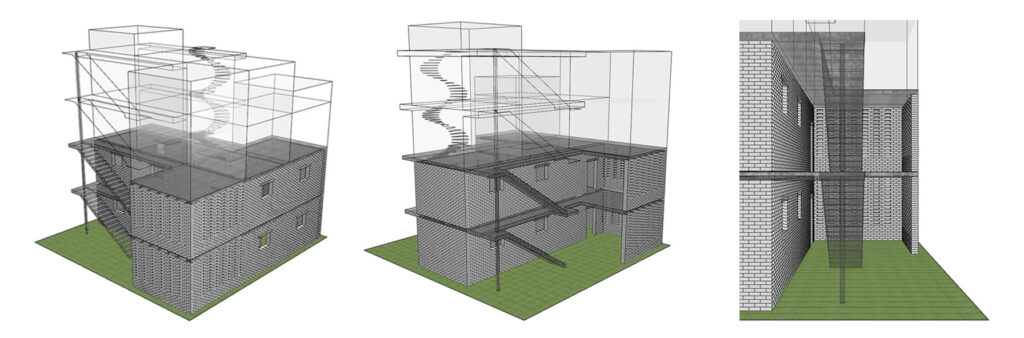
Phase 3: 16 Apartments